Children’s Spaces • Greater Cincinnati
An independent design studio by Mary Cate Creative
Room to play.
A world of possibility.
Custom playroom and children’s space design for homes in Greater Cincinnati. Imaginative places to play, with thoughtful layouts and practical storage that fit your family’s life.
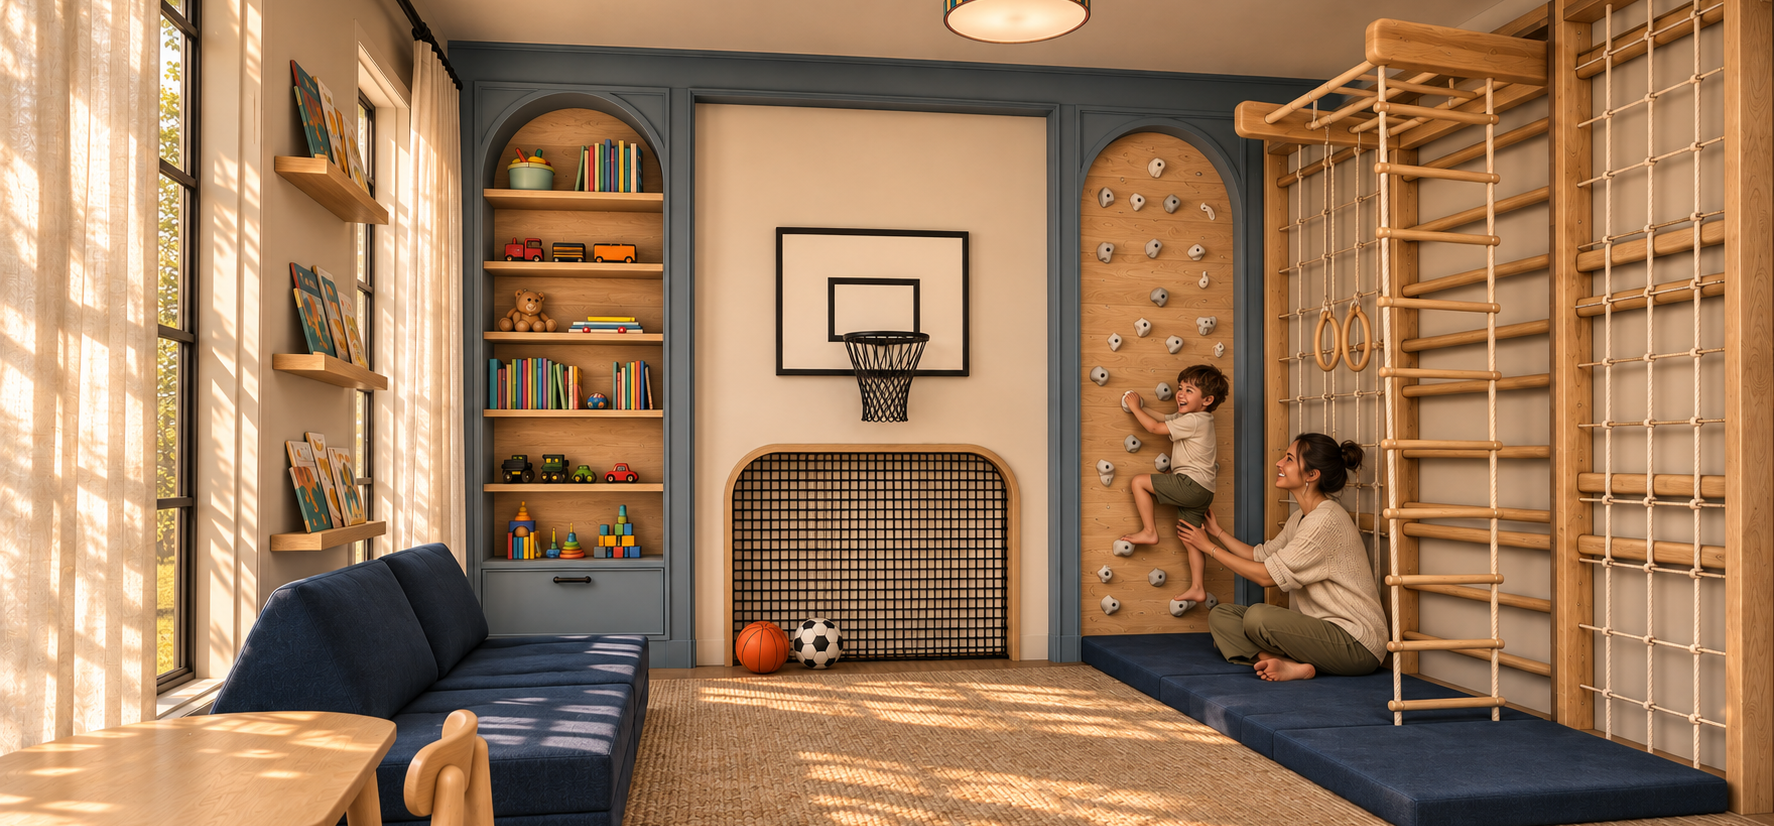
concept visual • unbuilt
Room to play • Room to imagine • Room to move • Room to make • Room to grow
Good design starts
with how they play.
A reading nook becomes a hideout. A stretch of floor becomes a whole city. The best play spaces leave room for children to make them their own.
From a corner of the family room to a dedicated playroom or finished basement, we create thoughtful layouts, practical storage, and imaginative play features around your children and your home.
TWO WAYS TO WORK TOGETHER
Start with your space.
We’ll help with the possibilities.
From a room that needs a clear plan to a play environment unique to your family.
Current availability: One initial Playroom Design Plan opening in Greater Cincinnati. Custom projects are considered individually for future scheduling. Start dates and delivery timing are confirmed before booking.
01
Playroom Design Plan
$2,500 design fee
For families who want a clear plan for one room using ready-made furniture, storage, and play pieces.
Discovery conversation about your family and goals
Mood board capturing color palette and design direction
Recommendations for appropriate play elements
Scaled 2D floor plan with labeled play zones
Up to 15 product selections with a linked shopping list
One consolidated revision round following presentation of your draft design plan
You provide photos and room measurements. This package does not include elevation drawings, 3D models, renderings, custom-feature drawings, or contractor coordination.
02
Custom Playroom Design
From $6,500 design fee
For families who want custom built-ins or play features developed as part of a complete room design.
Discovery conversation and one local site review
Mood board capturing color palette and design direction
Scaled 2D floor plan with labeled play zones
3D room model with two rendered views
Design-intent drawings and elevations for agreed custom features
Up to 25 product and finish selections with a linked shopping list
Two revision rounds: initial layout and direction, then developed design
Contractor handoff and design coordination
Included contractor coordination covers one handoff meeting, one review of contractor drawings for design alignment, and one consolidated round of design questions.
Final fees depend on scope and complexity. Your fabricator and technical specialists develop construction and engineering details.
Optional Enhancements
Extended contractor coordination
On-site art direction & styling
Custom graphics & mural design
Additional custom features
Enhancements are scoped and quoted individually. Custom features may require upgrading to Custom Playroom Design.
Planning your investment
You purchase products, receive deliveries, and hire your installation team directly. Furnishings, fabrication, engineering, shipping, and installation are separate from design fees. We confirm the design scope, included coordination, fee, and schedule in your proposal before you book.
FROM IDEA TO PLAN
A clear path forward.
01 / Tell us about your room.
Tell us about your room, family, and budget. We recommend a package and confirm scope, review stages, and a design schedule in your proposal.
02 / Design, then refine.
We develop your layout and design direction, then review the draft together. Playroom Design Plan includes one revision round. Custom Playroom Design includes two, plus 3D views and custom-feature design.
03 / Bring the plan to life.
You receive your final design package and shopping list. Custom Playroom Design includes a contractor handoff and defined design coordination. Purchasing, fabrication, and installation follow your suppliers’ and contractors’ schedules.
MEET MARY CATE
Big-world imagination.
A family-sized perspective.
I’m Mary Cate, a Cincinnati-based Creative Director and Experiential Designer with more than nine years of experience in themed entertainment, attractions, and family environments. My experience includes projects involving Hasbro, Nickelodeon, and Hello Kitty, from family entertainment centers and children’s museums to theme parks.
I started Children’s Spaces to bring that imagination into everyday family life. As a designer and a mom, I care about spaces that invite exploration and movement, make room for quiet moments, and work with the toys, routines, and interests that change as children grow.
Brand experience reflects prior project roles, not Children’s Spaces clients or endorsements.

A FEW GOOD QUESTIONS
Before we begin.
-
No. A defined play area, bonus room, or compact playroom can be a useful starting point. We’ll assess your priorities and circulation before deciding what belongs in the space.
-
Absolutely. Share photographs and dimensions of the pieces you want to keep. They become part of the design brief, alongside your storage needs and the ways your children like to play.
-
I provide design services. You purchase products and contract directly with fabricators and installers. Custom Playroom Design includes one contractor handoff meeting, one drawing review for design alignment, and one consolidated round of design questions. Additional coordination is quoted separately. Your installation team and relevant specialists handle construction and engineering details.
-
My initial focus is Greater Cincinnati, Ohio. Share your location when you inquire so we can confirm whether the service and any site visit are a fit.
-
Playroom Design Plan is for one room furnished primarily with ready-made pieces. It includes a 2D layout, mood board, up to 15 product selections, and one revision round. Custom Playroom Design adds 3D views, drawings for agreed custom features, and defined contractor coordination. We’ll discuss your priorities, budget, and timing before confirming the right scope.
LET’S MAKE ROOM FOR PLAY
What could your
space become?
Tell me about your room, family, budget, and timing using the inquiry form. I’ll review your project and follow up about fit, availability, and an introductory design call.
One initial Playroom Design Plan opening. Custom projects are considered individually for future scheduling. Sending an inquiry does not reserve a start date.